637 Victoria Dr, Vancouver, BC V5L 0C3
- $1,399,000
- 3
- BD
- 3
- BA
- 1,471
- SqFt


- List Price
- $1,399,000
Property Description
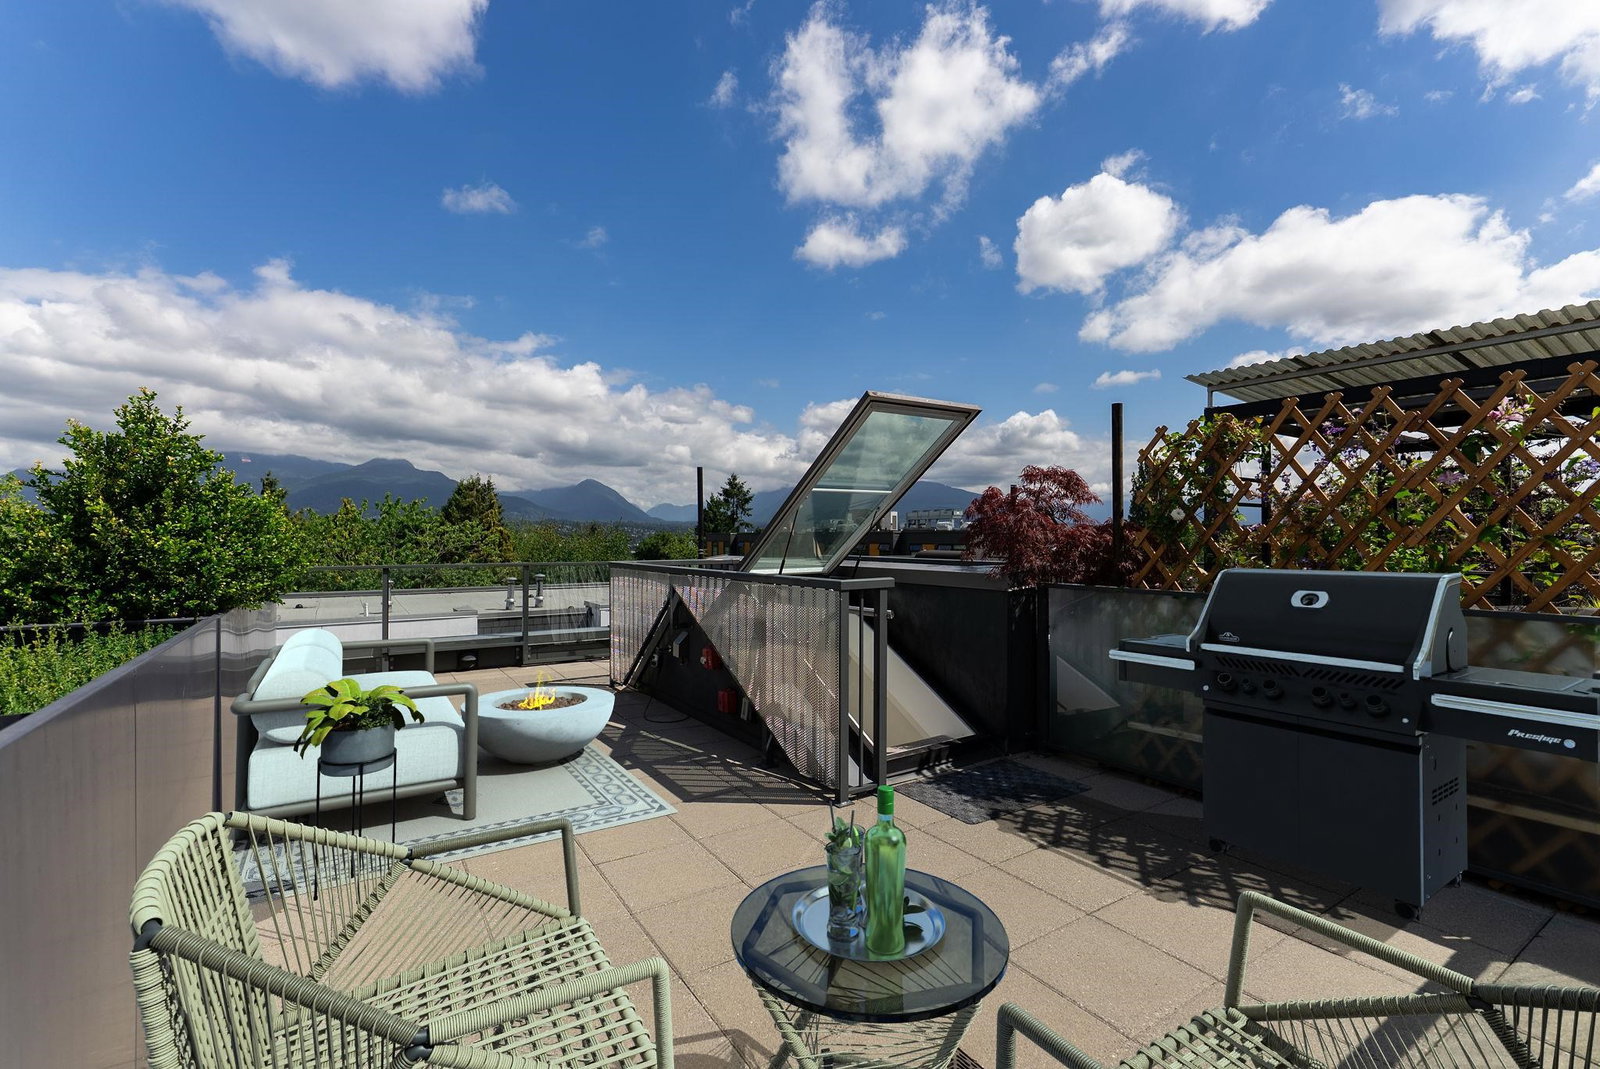
Welcome to 'Frances' on Victoria Dr! Spanning over 1420sf across 3thoughtfully designed levels, this contemporary home offers the space & comfort today's families are looking for. Feat 9' ceilings throughout, AC & an open-concept main floor w/beautiful kitch that offers full-size integrated appliances & gas cooktop. The 2nd level offers 2spacious bedrooms, while the top floor is dedicated to an impressive primary retreat complete w/ 2 walk-in closets & spa-inspired ensuite. Just in time for summer, the spectacular 448sf rooftop patio becomes your family's outdoor living room - perfect for BBQs, entertaining friends, soaking up the sun, or enjoying breathtaking views of DT Van, NS Mtns & Van Harbour. Steps to Bosa Foods, parks, The Drive & more.
/t.realgeeks.media/resize/460x/https://u.realgeeks.media/vancity-realestate%252FLogo_White_Text.png)
Mortgage Calculator
Listing courtesy of

NOTE: This representation is based in whole or in part on data generated by the Chilliwack & District Real Estate Board, Fraser Valley Real Estate Board or Greater Vancouver REALTORS® which assumes no responsibility for its accuracy.